
Affiliate Disclosure: This article contains affiliate links. If you make a purchase through these links, we may earn a commission at no additional cost to you.
 Mena
Hi, I’m Mena (@menachite), a hybrid mechanical/electrical engineer. This time I dig into the principle behind “what’s actually different between a caliper and a micrometer.” I’ll leave detailed model-to-model comparisons to a separate article, and focus this article on the structural reasons why a micrometer is more accurate.
Some calipers and some micrometers can both display “0.01mm.” But having the same number of display digits doesn’t mean they share the same allowed error under the relevant standard (the maximum permissible error). A micrometer is considered more accurate than a caliper because it has three things together: a “precision screw,” “Abbe’s principle,” and a “ratchet that keeps measuring force constant.” A typical caliper structurally lacks most of these three.
★One thing I want to flag up front: this article isn’t yet backed by a hands-on report with the actual instrument. It’s built from manufacturer specs, the JIS standard, and technical explainer articles. A hands-on report is planned as a future addition.
Conclusion first: caliper vs. micrometer at a glance
Here’s the difference summarized across 6 criteria first. Each section after this explains, from the structure up, why the gap exists.
| Criterion | Caliper | Micrometer |
|---|---|---|
| Precision screw (feed mechanism) | None (you just slide the jaw by hand) | Yes (a 0.5mm-pitch screw creates 0.01mm steps) |
| Abbe’s principle | Violates it (the jaws and the scale aren’t on the same line) | Follows it (the spindle axis and the scale are on the same line) |
| Constant measuring force | None (clamping force is up to the user’s feel; constant-force models are the exception) | Yes (the ratchet stop applies a constant force) |
| Measuring range per instrument | Wide (one unit covers 0-150mm etc.) | Narrow (models are split into 25mm bands) |
| Inside/depth measurement | Yes (outside, inside, depth and step — 4 kinds of measurement) | No (outside-only; inside/depth need separate instruments) |
| Typical standard error (MPE) | Roughly ±0.02-0.1mm (varies a lot by price range) | Roughly ±0.002mm (0-75mm range) |
★A note on terminology: the “standard error (MPE)” in the table above isn’t the “instrument error” itself — the deviation between the reading and the true dimension, commonly just called the instrument’s error — but rather the upper limit that the standard allows for that error (the maximum permissible error). Instrument error and MPE aren’t the same number; the relationship is “the upper bound on instrument error is the MPE.”
The precision screw (0.5mm pitch × a thimble divided into 50)
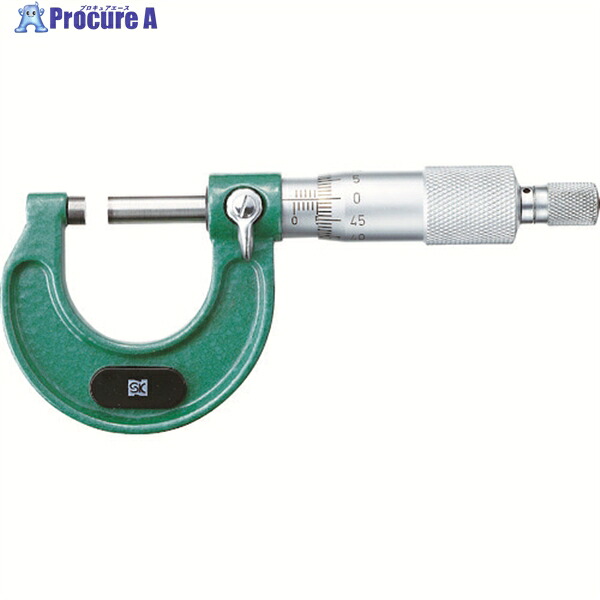
A micrometer’s spindle is cut with a precision screw at a 0.5mm pitch. A 0.5mm pitch means “one full turn of the screw advances the spindle by 0.5mm.” The thimble (the rotating scale sleeve) is fixed to that spindle, and its circumference is divided into 50 equal marks — so one mark of thimble rotation corresponds to a movement of 0.5mm ÷ 50 = 0.01mm (source: Wikipedia, “Micrometer,” verified 2026-09-02).
In other words, being able to “read 0.01mm” isn’t an electronic trick — it’s a mechanism that works purely from the screw’s pitch and how many divisions the scale is split into (source: instant.engineer, “How to Read and Use a Micrometer,” verified 2026-09-02). A caliper has no such screw mechanism that converts rotation into a magnified linear reading; you just slide the jaw by hand and read the main scale directly.
So don’t put “a micrometer’s 0.01mm display” and “a digital caliper’s 0.01mm display” in the same bucket. The former’s 0.01mm is backed by the screw’s mechanical division; the latter is just a sensor reading being shown electronically in 0.01mm steps.
Why Abbe’s principle structurally puts calipers at a disadvantage
Abbe’s principle is the idea that “placing the object being measured and the measuring scale on the same axis (line) minimizes measurement error and improves accuracy” (source: Keyence, “Abbe’s Principle,” verified 2026-09-02).
A micrometer’s scale and measuring line are in a straight line
An outside micrometer places its reading scale (thimble and main scale) directly on the axis of the spindle that clamps the workpiece. Because the scale axis and the measuring axis lie on the same line, it follows Abbe’s principle, and it’s structurally less prone to error from angular play than a slide-type instrument like a caliper (source: Metrol, “What Is a Micrometer? From Basics to Measurement Procedure,” verified 2026-09-02).
A caliper’s scale and measuring line are apart
A caliper, on the other hand, has its jaw position and its scale (main scale) on different lines, which makes it an instrument that violates Abbe’s principle. If the slider has even a tiny bit of play, the jaw tip tilts, and that tilt shows up as a larger deviation the further you are from the scale (source: A&D, “Sources of Caliper Error”; content already confirmed in our caliper-reading article).
So don’t judge accuracy purely by “a caliper can also show fine 0.01mm digits.” Aside from display digits, whether the scale and the measuring line sit in a straight line is itself a structural design choice, and it’s the foundation of the accuracy gap between the two.
Measuring force and the ratchet
A micrometer has a ratchet stop (a constant-force device). After you bring the spindle to the workpiece, turning the ratchet stop makes it click and spin freely, and stopping the measurement there keeps the measuring force (contact pressure) constant every time (source: Mitutoyo, “Correct Use of a Micrometer: Reading and Precautions,” verified 2026-09-02). Metrol’s explanation likewise states that “using the ratchet stop to measure lets you fully draw out this structural accuracy” (source: Metrol, verified 2026-09-02). Having this constant-force device is itself specified in JIS B 7502:2016, which sets the normal measuring force at 5N-15N with a spread of no more than 3N (source: JIS B 7502:2016, section 4.9, verified 2026-09-02).
A caliper typically has no such constant-force mechanism, so how hard you clamp the jaws is entirely up to the user’s feel. Measuring the same object, clamping too hard reads smaller than reality, and clamping too gently reads larger than reality — and this error grows worse the less rigid the workpiece is.
So when you use a micrometer, always finish the measurement using the ratchet stop side. If you turn the spindle directly to close it, the measuring force will be different every single time, and the whole point of the ratchet mechanism is lost.
Why 25mm bands
A caliper can cover a wide measuring range like 0-150mm or 0-200mm in a single unit, but an outside micrometer’s range per unit is split into 25mm bands (0-25mm, 25-50mm, 50-75mm, and so on). That’s because the longer you make the screw feed mechanism (the spindle), the more cumulative error and play increase, making it harder to hold accuracy (source: instant.engineer, “How to Read and Use a Micrometer,” verified 2026-09-02). JIS B 7502:2016 also specifies these measuring-range divisions as a table in 25mm bands — 0-25mm, 25-50mm, 50-75mm, and so on (source: kikakurui.com, “JIS B 7502:2016 Micrometers,” Table 5, verified 2026-09-02; the standard text doesn’t state the reason, only the divisions themselves).
So understand the difference in how you use each — “a caliper that measures anything with one unit” versus “a micrometer where you buy an additional unit for each measuring range” — as a trade-off against accuracy. Deliberately not stretching the measuring range is exactly what underpins a micrometer’s high accuracy.
In one table: the 3 things that decide accuracy, and what a caliper mostly lacks
Let’s put everything so far into a single table. A micrometer is highly accurate because it has all three of “a precision screw,” “Abbe’s principle,” and “constant force from the ratchet” at once, and a typical caliper structurally lacks most of these three.
| What underpins accuracy | Caliper | Micrometer |
|---|---|---|
| ① Precision screw (mechanically creates 0.01mm steps) | Lacks it | Has it |
| ② Abbe’s principle (scale and measuring line in a straight line) | Lacks it | Has it |
| ③ Constant measuring force (ratchet) | Lacks it (constant-force models are the exception) | Has it |
Missing even one of these three means finer display digits don’t actually buy you more real accuracy. That’s exactly why a typical caliper, no matter how much it advertises “0.01mm display,” never reaches the same accuracy as a micrometer that has all three.
Can’t measure inside or depth: contrasted against a caliper’s 4 measurements
A caliper is a highly versatile tool that can do 4 kinds of measurement with one unit — outside, inside, depth and step (already covered in our caliper-structure article). A standard outside micrometer, by contrast, can only measure outside dimensions (outer diameter, thickness, etc.). Measuring an inside dimension needs an inside micrometer, and measuring depth needs a depth micrometer — separate dedicated instruments (source: Wikipedia, “Micrometer”; Keyence’s measurement instrument guide, “Micrometer,” verified 2026-09-02; both describe inside and depth micrometers as separate types from an outside micrometer).
So don’t assume “if I buy one accurate micrometer, it replaces my caliper.” A standard outside micrometer is dedicated to outside dimensions, and it plays a different role from a caliper’s versatility of handling inside, depth and step measurements all with one unit. The practical approach is to use each where it fits, or to own both.
Choosing by tolerance
Under JIS B 7502:2016, an outside micrometer’s maximum permissible error (MPE) is specified as ±2μm (±0.002mm) for the 0-75mm range and ±3μm (±0.003mm) for 75-150mm (source: kikakurui.com, “JIS B 7502:2016,” Table 8, verified 2026-09-02; the numeric cells of Table 8 don’t exist as HTML text and only appear in a page image, so the figures used here were read directly off that table image). A caliper’s MPE, by comparison, varies widely by price range — roughly ±0.1mm for an entry-level vernier unit, roughly ±0.02-0.03mm for a standard digital (0.01mm display) unit, and roughly ±0.04-0.06mm for specially shaped units (source: figures already confirmed in our caliper-structure article, reused here).
Lined up side by side, a micrometer’s MPE is nearly an order of magnitude smaller even than a caliper’s best class (a standard digital unit at ±0.02-0.03mm). Applying the rule of thumb from metrology that “keep the instrument’s error to roughly 1/5 to 1/10 of the tolerance,” using a caliper for a tolerance of ±0.02mm or tighter isn’t a good fit — the MPE ends up as large as, or larger than, the tolerance itself. For a tolerance of ±0.02mm or tighter, consider switching to a micrometer.
MenaSo use “±0.02mm tolerance or tighter → switch to a micrometer” as your rule of thumb for where to draw the line. For anything looser than that, a caliper — which also measures inside and depth, and does it all with one unit — is more convenient to use.
A standard outside micrometer that sticks to the basics
The precision screw, Abbe’s principle, and constant force from the ratchet explained so far are structures common to outside micrometers in general, regardless of format (analog or digital). To get a feel for that basic structure, a standard analog unit with a narrow measuring range is a good fit.
Mitutoyo 103-137 Outside Micrometer, 0-25mm
Per the manufacturer’s listing, the Mitutoyo 103-137 is a standard outside micrometer with a 0-25mm measuring range. As explained above, an outside micrometer’s range per unit is split into 25mm bands, and this is the most standard entry-level unit within that scheme — the 0-25mm range (source: see “Why 25mm bands” above). For everyday outside measurement of small parts, this 0-25mm class is the basic starting point to consider.
Its scale uses the standard mechanical structure of a 0.5mm screw pitch and a thimble divided into 50, and it has a ratchet stop for constant measuring force. You can confirm the “precision screw, Abbe’s principle, and ratchet” set explained in this article as a physical structure on a real unit.
★A note: the manufacturer’s published accuracy (MPE) for the 103-137 is ±2μm (±0.002mm) (source: manufacturer specification, verified 2026-09-27). That’s exactly in line with the 0-25mm figure from JIS B 7502:2016 Table 8 introduced in “Choosing by tolerance” above (±2μm), and it’s more than 10 times finer than a standard digital caliper’s MPE (±0.02-0.03mm) — plenty of margin over a caliper for measurements at a tolerance of ±0.02mm or tighter.
Accessories worth considering alongside your micrometer
Once you understand the body’s structure and principle, it’s worth also thinking about the peripheral gear that keeps that accuracy intact, so you can keep using it with confidence for a long time.
Setting standards
For micrometers with a wider measuring range (25mm and up), a setting standard is used to zero the instrument. As explained in this article, a micrometer’s accuracy is directly tied to the accuracy of its screw, so it’s reassuring to periodically re-check the zero point with a setting standard — not just at purchase, but throughout ongoing use. A specific product isn’t listed here since the range depends on which micrometer you’re pairing it with; check your own unit’s range when choosing one.
Protective storage case
The measuring faces of the anvil and spindle are finished to a precise tolerance, so if they knock against other tools inside a toolbox, those faces can easily get damaged. A damaged measuring face means you can’t get an accurate reading even if the instrument still follows Abbe’s principle, so make it a habit to store the unit in a dedicated case.
MenaBeyond the micrometer itself, keeping a setting standard on hand to check the zero point helps preserve the performance of the “precision screw × Abbe’s principle × ratchet” set for a long time.
MenaNow let’s run through some frequently asked questions.
FAQ
Q. If a digital caliper also shows 0.01mm, is it the same accuracy as a micrometer?
A. No. Even with the same number of display digits, whether the instrument has the precision screw, Abbe’s principle, and ratchet set determines a difference of an order of magnitude or more in standard error (MPE). You can find a real model-by-model comparison in a separate product comparison article.
Q. If I have a micrometer, do I no longer need a caliper?
A. No. A standard outside micrometer is dedicated to outside dimensions and can’t measure inside, depth, or step. A caliper’s strength is its versatility — 4 kinds of measurement with one unit — so the basic approach is to use each for what it’s good at.
Q. How tight a tolerance calls for a micrometer?
A. As a rule of thumb, at a tolerance of ±0.02mm or tighter, even a standard digital caliper’s MPE (around ±0.02-0.03mm) is too large relative to the tolerance, so consider switching to a micrometer.
Q. Is it okay to turn the spindle directly instead of using the ratchet stop?
A. Not recommended. The measuring force will differ every time, and it defeats the purpose of the constant-force mechanism. Always turn until the ratchet stop spins freely.
Precautions when using one
Before measuring, bring the anvil and spindle together to check the zero point. Oil or metal chips left on the measuring faces will cause error. Always close the spindle using the ratchet stop side, not by forcing the spindle directly. Trying to force a measurement outside the instrument’s range can damage the mechanism.
MenaA micrometer is highly accurate because it has the set of “precision screw,” “Abbe’s principle,” and “constant measuring force from the ratchet.” A typical caliper structurally lacks most of these three, so finer display digits alone don’t get it to the same accuracy.
Summary
The accuracy gap between a caliper and a micrometer comes from structure, not display digits. A micrometer mechanically creates 0.01mm steps with its 0.5mm-pitch precision screw and a thimble divided into 50, keeps error down with an axis layout that follows Abbe’s principle, and keeps measuring force constant with the ratchet stop. A caliper lacks this set of three. A micrometer, on the other hand, has a narrower per-unit range in 25mm bands and is dedicated to outside dimensions, unable to measure inside or depth, so it doesn’t match a caliper’s versatility. The conclusion of this article: switch to a micrometer for tolerances of ±0.02mm or tighter, and use a caliper for looser tolerances or for inside/depth measurement.
★This article isn’t yet backed by a hands-on report with the actual instrument. It’s built from manufacturer specs, the JIS standard, and technical explainer articles. A hands-on report is planned as a future addition.
Related articles
- Caliper 0.01mm Display Isn’t the Same as Accuracy: Reading Resolution vs. Instrument Error the Right Way
- That Calibration Certificate Doesn’t Mean It’s More Accurate: Reading a Caliper’s Instrument Error (JIS B7507)
- Is a Dollar-Store Caliper Precise Enough for DIY? Where the 1/10-of-Tolerance Rule Draws the Line