
Affiliate Disclosure: This article contains affiliate links. If you make a purchase through these links, we may earn a commission at no additional cost to you.
 Mena
Hey, I’m Mena (@menachite), a hybrid engineer. Do you assume that “if a digital caliper reads out to 0.01mm, its accuracy must be 0.01mm too”? Actually, how many digits a caliper can display (resolution) and how trustworthy that reading actually is (accuracy) are two completely different things. This time I’m untangling that distinction, down to the actual standards and real-world numbers.
Short answer: the “0.01mm” or “0.05mm” figure on a caliper’s LCD or vernier scale only tells you how finely you can read a value (resolution/graduation) — it says nothing about how trustworthy that value is (accuracy, expressed as the instrument’s error). Confusing the two leads to the mistaken belief that “a 0.01mm display means I can trust it down to 0.01mm.”
★One note up front: this article isn’t yet backed by our own hands-on error measurements — it’s built from manufacturer technical materials, trade-journal explainers, and published standards. A hands-on measurement report is planned for later. Picking a specific caliper (by type and price tier) is covered in a separate article; this one focuses purely on the “resolution and accuracy are different things” concept.
At a Glance: Display Resolution vs. Real-World Error
Here’s the conclusion up front. Going from 0.05mm to 0.01mm resolution makes the displayed digits 5 times finer. But when you compare the published Maximum Permissible Error (MPE) of standard-form calipers in each class, a 0.05mm-class caliper’s roughly ±0.05mm only narrows to about ±0.02–0.03mm for a 0.01mm-class digital caliper — a 2-3x improvement, not 5x (specialty shapes, like wire-rope or hook-style calipers, sometimes only reach ±0.04–0.06mm, an even smaller improvement). In other words, finer display digits don’t translate proportionally into better accuracy. That gap is the whole point of this article, explained in detail below.
| Display resolution (graduation) | Typical published MPE (max. instrument error) | Other factors affecting real-world error |
|---|---|---|
| 0.05mm (standard 150mm analog/vernier) | Typically around ±0.05mm for this class | Parallax (reading the scale at an angle), measuring force, temperature |
| 0.01mm (standard 150mm digital) | Typically around ±0.02–0.03mm for this class (specialty shapes such as wire-rope or hook-style models: ±0.04–0.06mm) | Sensor characteristics, battery voltage, measuring force, temperature, quantization error (±1 count, not included in MPE) |
For the Everyday User: What’s the Actual Difference Between “Resolution” and “Accuracy”?
First, let’s sort out the terminology. “Resolution” (graduation) is the smallest unit you can read off the scale or display. A typical analog vernier caliper resolves to 0.05mm or 0.02mm; a typical digital caliper resolves to 0.01mm. “Accuracy,” on the other hand, is governed by what’s generally called instrument error — the actual gap between the displayed value and the real dimension. Metrology standards (in Japan, JIS B 7507) call this gap the “indication error,” and a published spec like “±0.03mm” refers to the standard-permitted ceiling on that indication error — the Maximum Permissible Error, or MPE. The indication error itself is something you only find out by actually measuring; the MPE is the ceiling the manufacturer guarantees in advance. This article uses “instrument error (indication error) ceiling = MPE” consistently from here on.
The Resolution Number Is Only One Factor in the Error Budget
Per a technical explainer contributed to a trade journal by a Mitutoyo engineer, for a vernier caliper with 50μm (0.05mm) graduation, the “uncertainty due to reading resolution” works out mathematically to roughly 29μm. That’s not the resolution itself — it’s just one error component that stems from resolution. On top of that, the overall calibration uncertainty for a standard caliper (a vernier caliper of 1000mm or less) is cited as U=40μm (k=2, expanded uncertainty — a quantity tied to the calibration process itself, distinct from instrument error or MPE), and the source states that “the calibration uncertainty is constrained by the graduation.” In other words, resolution puts some kind of ceiling on accuracy, but it isn’t the same number as accuracy itself. So don’t equate “number of displayed digits” with “accuracy” — understand resolution simply as “the smallest unit you can read.”
Comparing Real Standard-Form Instruments, MPE Doesn’t Shrink as Much as the Display Digits Do
Standard-form analog calipers (150mm) with 0.05mm graduation typically publish an MPE around ±0.05mm. Standard-form digital calipers (150mm) with 0.01mm graduation typically publish an MPE in the ±0.02–0.03mm range, depending on the manufacturer. The display resolution improved 5-fold (0.05mm → 0.01mm), but the MPE only improved roughly 2-3 fold (±0.05mm → ±0.02–0.03mm). Note also that some 0.01mm-class instruments with specialty geometry — wire-rope calipers, hook-style calipers, depth-measurement variants — can have a wider MPE, around ±0.04–0.06mm, due to structural constraints. So don’t assume “digital automatically means high precision” — get in the habit of checking the specific MPE published for the exact model before you buy.
Watch Out for the “±0.2mm Guaranteed” Figure You’ll See Online
You’ll find sites online citing a figure like “manufacturer-guaranteed accuracy of ±0.2mm” for digital calipers, without making clear which standard or test condition that number is based on. As covered above, the MPE for a 0.01mm-display standard-form digital caliper is typically in the ±0.02–0.03mm range — an order of magnitude tighter than that ±0.2mm figure. Meanwhile, forum posts will throw around a completely different, feel-based number like “if it’s been calibrated, the error is around ±1 digit (roughly ±0.01mm).” It’s genuinely hard to know which number to trust. So don’t take numbers from other sites or forum threads at face value — check the published MPE for the specific model you’re actually considering.
Seeing “the Limit of What You Can Read” on a 0.02mm-Graduation Instrument
Let’s look at an actual analog vernier caliper to make this concrete. The vernier scale only has graduation lines at fixed intervals, so anything finer than that has to be estimated by eye. A digital caliper’s “0.01mm” display is simply removing that visible graduation-line limit electronically — and just because the visible limit disappears doesn’t mean the trustworthiness of the digits beyond it is somehow guaranteed. Handling a real instrument like this one makes that point concrete.
A Real Instrument for Seeing the Limits of Resolution


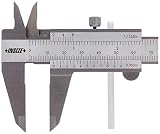

Per the manufacturer’s listing, this is an analog vernier caliper with 0.02mm graduation, in an accessible price range.
Actually reading the vernier scale, you can feel firsthand that anything finer than the 0.02mm graduation lines becomes an eyeball estimate — a good way to get an intuitive sense of “resolution = the smallest unit you can actually read.”
Measuring Force, Parallax, and Temperature Also Add to Real-World Error
Calipers generally don’t have the kind of constant-force mechanism (a mechanism that stops at a fixed pressure) that a micrometer has, so squeezing the jaws with varying force introduces error, especially on lower-rigidity workpieces. Analog and dial-style calipers add another source: parallax, from reading the scale at an angle. On top of that, if there’s a large temperature difference between the workpiece and the caliper, thermal expansion effects come into play too. None of these depend on the number of resolution digits — they apply across every type of caliper. So for precise work, keep measuring force consistent (don’t over-squeeze), read the scale straight-on, and let the workpiece and caliper reach room temperature before measuring.
MenaThe takeaway: you can trust a “0.01mm” reading only when three conditions line up — the instrument is calibrated, measuring force is consistent, and everything’s settled to room temperature. Break any of those, and the real-world gap can be several times larger than the 0.01mm display suggests.
Accessories for Maintaining Accuracy
No matter how tight a caliper’s published MPE is, real-world instrument error depends heavily on how you use and store it. Once you understand the resolution-vs-accuracy distinction, it’s worth also considering a couple of accessories to help maintain that accuracy.
Calibration Gauge Blocks
If you want an easy way to periodically check whether your caliper’s instrument error has drifted outside its MPE — not just at purchase, but over ongoing use — a gauge block of known dimension is handy. Measuring the reference dimension periodically makes it much easier to notice any drift from the instrument’s original condition.
MenaIf you do precision work, just keeping one gauge block on hand lets you catch a “hm, that reading looks off” moment early.
Protective / Storage Case
The jaw tips are precision-finished, so if the caliper knocks around against other tools in a toolbox, the measuring faces can get damaged fairly easily. Most calipers ship with a simple case, but if you’re carrying it to job sites regularly, it’s worth considering upgrading to a padded, rigid case — several tool makers sell dedicated protective cases sized for standard 150mm calipers.
MenaNow let’s run through some frequently asked questions.
FAQ
Q. If I buy a caliper that displays to 0.01mm, can I trust readings down to 0.01mm?
A. Not necessarily. The display represents resolution (the smallest readable unit); the actual ceiling on real-world instrument error — the MPE — is a number the manufacturer publishes separately, per model. Check the published MPE for the specific model before you buy.
Q. How much more accurate is a 0.01mm digital caliper than a 0.05mm analog one?
A. Comparing standard-form instruments, a 0.05mm-display model’s MPE (roughly ±0.05mm) improves to roughly ±0.02–0.03mm for a 0.01mm-display model — about a 2x improvement. But since the display resolution improved 5-fold, accuracy doesn’t improve nearly as much as the digit count suggests. Specialty-geometry models can have an MPE as wide as ±0.04–0.06mm.
Q. Where can I find the instrument error / MPE for a specific caliper?
A. It’s usually listed as “Maximum Permissible Error” or “accuracy” on the manufacturer’s spec page or catalog. A retail listing’s “accuracy” spec can reasonably be treated as equivalent to the standard’s MPE figure. If you can’t find it listed, it’s worth contacting the manufacturer directly.
Measuring Precautions
Always close the jaws and check the zero point before measuring. Oil or metal shavings left on the measuring faces will introduce error, so keep them clean. Don’t over-tighten the jaws on soft materials, and if there’s a large temperature gap between the workpiece and the caliper, let them equalize to room temperature before measuring.
MenaRemember it this way: a “0.01mm display” doesn’t mean “0.01mm accuracy.” Resolution is just the smallest readable unit; the ceiling on instrument error — the MPE — is something you check per model.
Summary
A caliper’s resolution (graduation) and its MPE (the standard-permitted ceiling on instrument error) are two different things. Finer graduation gives you more digits to read, but real-world accuracy is governed by the MPE number. Looking at standard-form instruments, a 0.05mm-graduation model’s MPE is around ±0.05mm, while a 0.01mm-graduation model’s MPE is around ±0.02–0.03mm — a 2-3x improvement, not the 5x you’d expect from the digit count alone (specialty-geometry models, like wire-rope calipers, can run as wide as ±0.04–0.06mm). The “±0.2mm guaranteed” figure you’ll see cited online is often presented without a clear source, so don’t take it at face value — check the published MPE for the specific model you’re considering. You can trust a “0.01mm” reading only when the instrument is calibrated, measuring force is kept consistent, and everything’s settled to room temperature.
★This article isn’t yet backed by our own hands-on error measurements — it’s built from manufacturer technical materials, trade-journal explainers, and published standards. A hands-on measurement report is planned for later.