
Affiliate Disclosure: This article contains affiliate links. If you make a purchase through these links, we may earn a commission at no additional cost to you.
 Mena
Hey, this is Mena, a hybrid engineer (@menachite). This article is for anyone who’s looked at a caliper “with calibration certificate” and thought it must be extra-precise. Short answer up front: the certificate is not proof of higher accuracy. Here’s what it actually guarantees, based on the standard’s official terminology and what’s actually printed on a real certificate.
Product listings for calipers often mention two things together: “instrument error” and “comes with a calibration certificate.” These tend to get lumped together, but they’re actually two separate things. The instrument error is the error the individual measuring tool itself has; the calibration certificate is a record of that error, actually measured and expressed as a number. This article translates, for general readers, how the standard (JIS B 7507) defines instrument error, what’s actually written on a calibration certificate, and the conditions under which you can get by without one.
Conclusion first: do you need a calibration certificate, by use case?
Here’s the conclusion up front — the detailed meaning of each value is explained in later sections, so for now just check the rule of thumb for whether your particular use case needs a certificate.
| Example use case | Rough accuracy needed | Calibration certificate needed? | Rough price |
|---|---|---|---|
| DIY pilot-hole checks, casual home projects | Roughly ±0.5mm is enough | Not needed | From around $10-15 (no-name) |
| Checking electronics parts, measuring 3D-printed parts | Roughly ±0.1-0.2mm | Generally not needed (self-checking against a gauge block is enough) | Around $10-25 |
| Shim adjustment or brake pad thickness checks on motorcycles/cars | Roughly ±0.05-0.1mm | Not mandatory, but useful if you want a numeric handle on one specific tool’s actual performance | Around $20-55 |
| Work where you must keep numeric inspection/work records | Traceability per a recognized standard | Required (a traceable certificate, e.g. an accredited-lab calibration) | From around $55+ |
These prices are rough street prices for the tool itself. If you separately commission a formal calibration from an accredited calibration body, budget for the calibration fee on top of the tool price.
For general users: what’s the difference between “instrument error” and a “calibration certificate”
What is instrument error? The standard calls it “indication error”; its upper limit is the “Maximum Permissible Error (MPE)”
What’s commonly called “instrument error” — the gap between the value a measuring tool shows and the true value — is called “indication error” in JIS B 7507 (the Japanese Industrial Standard for vernier calipers). The value a manufacturer publishes, e.g. “accuracy ±0.1mm,” is the upper limit permitted for that indication error — the “Maximum Permissible Error of Indication (MPE).” From here on, this article distinguishes between “instrument error (indication error)” and “its upper limit = MPE.”
MPE is a limit set by the standard — “a deviation up to this much is acceptable” — not a value showing how far off any individual unit actually is. Understanding this distinction is the starting point for understanding what a calibration certificate actually means, which is covered next.
A calibration certificate is not “proof of high accuracy”
A calibration certificate is a document recording the results of actually measuring one specific caliper against a reference standard (such as a gauge block) — “this specific caliper reads off by this much at this position.” Where the MPE set by the standard is an upper limit — “up to this much is acceptable” — the calibration certificate records the actual measured value for that individual unit. In other words, having a certificate doesn’t mean the tool’s accuracy exceeds the standard’s limit. What’s guaranteed is simply that a record exists — of what this individual unit’s error was, measured when, and under what conditions.
So what should a general user actually choose?
Given all this, the deciding question isn’t “do I want accuracy” but “do I need a record of the error.” If your work doesn’t require keeping measured values as inspection or work records, a no-name tool of the same class is usually good enough in practice. Conversely, if your role requires a record, consider either choosing a certified model or substituting an in-house check (covered later).
MenaIf you think of it as “I need the record, so I want a certificate” rather than “I want accuracy, so I want a certificate,” it’s a lot easier to judge whether the price difference is actually worth it.
A real example: a caliper with a calibration certificate
As a real-world example of a certified model, here’s a comparable caliper from INSIZE that ships with a calibration certificate. Its build quality is entry-level, but it’s a good example for understanding what the certificate actually does.
INSIZE Electronic Caliper with Calibration Certificate, 0-6″ / 0-150mm


 Mena
The caliper itself isn’t unusually accurate. The point is that a calibration certificate document is included. What’s actually included varies by product, so check the listing before you buy.
With a 0-150mm measuring range and manufacturer-stated accuracy in the entry-to-mid tier, the build itself isn’t meaningfully different from a no-name caliper in the same class — the reason to choose it is the calibration certificate that comes with it. Many certified models also include a test report with the actual measured values and a traceability chart alongside the certificate, in which case you can check the individual unit’s measured error as an actual number. What’s included varies by product, so confirm the contents on the listing before buying.
This suits people who need to keep measured values as inspection or work records, or who simply want a numeric handle on one specific caliper’s real-world performance. If you’re just checking a DIY pilot hole or doing casual home projects, a no-name tool in the same class (from around $10-15) is usually enough in practice, and you won’t get full value from the certificate. Even with a certificate, the build itself stays entry-level, so choosing based on the assumption “certified = high precision” can leave you paying a premium (several dollars to tens of dollars more than the no-name equivalent) that isn’t justified.
One usage note: the error value printed on a calibration certificate reflects a single point in time. Age, drops, and impacts change the tool’s condition over time. If you keep using it for a purpose that requires a record, either commission recalibration every few years, or at minimum periodically check it against a gauge block or another calibrated caliper to make sure there’s no major drift. If you notice physical wear — a chipped jaw tip, a scale that’s getting hard to read — that’s a sign to replace the tool regardless of whether it has a certificate.
For the technically curious: JIS B 7507 terminology and what’s actually on a calibration certificate
From here, we go deeper into the background of the standard’s terminology around instrument error (MPE) and what numbers actually appear on a real calibration certificate — the parts general explainers usually skip.
JIS B 7507’s chapter structure was reorganized in the 2022 edition (the error categories are unchanged from the 2016 edition)
JIS B 7507 (vernier calipers) was revised in August 2016, and revised again into a 2022 edition dated May 20, 2022. Even in the 2016 edition, “error of partial measuring faces contact (EMPE)” and “scale shift error (SMPE)” were already specified as sub-items under the “Maximum Permissible Error of Indication (MPE)” chapter, with both explicitly stated as mandatory to apply. In the 2022 edition these were reorganized into their own independent clauses, but the categories of error themselves haven’t increased. When you see a product or document described as “JIS-compliant,” it helps to keep in mind which edition it’s referencing, so you’re not thrown off by mismatched clause numbers. (Whether the numeric values themselves actually changed from the 2016 edition is something this article can’t confirm, since the standard document itself is only available as a paid publication.)
What numbers actually appear on a calibration certificate
Materials from Japan’s National Institute of Technology and Evaluation (NITE), which compiles technical requirements for calibration bodies, show example entries for a caliper’s calibration certificate. In the example for a caliper with a 0-150mm range and 0.05mm minimum reading, at each of 4 points — 20mm, 50mm, 100mm, and 150mm — two kinds of measured error are recorded in millimeters: “error of partial measuring faces contact (external measurement)” and “scale shift error (internal measurement),” alongside the calibration’s own measurement uncertainty (at roughly a 95% confidence level) and the standard temperature (20°C). Rather than a single “instrument error” figure, a real certificate is a set of multiple measured values at multiple points.
The calibration method itself is simple: you clamp a reference standard (gauge block) between the caliper’s measuring faces and read the difference between the caliper’s displayed value and the standard’s known value. For example, if a caliper displays 50.05mm while clamping a 50.00mm gauge block, the indication error at that position works out to +0.05mm. There’s nothing exotic about the principle — calibration is essentially just “measure the difference and record it.”
Calibration can’t just be done anywhere, either — the technical requirements specify the calibration room’s temperature (roughly 18-25°C, with a rate of change under 1°C/hour), humidity (50% relative humidity ±30%), and even the recalibration interval for the working reference standard, i.e. the gauge block (2 years). When you see a listing say “comes with calibration certificate,” it’s worth checking whether it also states the conditions and reference standard used — that lets you judge more accurately how much weight the certificate actually carries.
Conditions under which you can substitute for a calibration certificate
You don’t have to commission an accredited calibration body every single time. If the following conditions are in place, you can secure most of the peace of mind a certificate provides, on your own. First: understand what the value means — a calibration certificate’s numbers are a snapshot of “the current state,” not a permanent guarantee. Second: think in terms of an expiry (recalibration interval) — even a reference standard like a gauge block is typically expected to be recalibrated roughly every 2 years, and the caliper itself needs periodic checks depending on how often it’s used. Third: substitute an in-house check — if you have a gauge block or another calibrated caliper on hand, simply cross-checking against it to confirm there’s no major drift lets you gauge “how much can I trust this caliper right now” on your own. For use cases with no obligation to keep a formal record, covering these three points is often enough to operate without a certificate at all.
A tool doesn’t get more accurate just because it has a certificate
The certified INSIZE caliper used as an example here (model 1108-150CAL) has the same 0-150mm range and the same manufacturer-stated accuracy — roughly ±0.02-0.03mm — as INSIZE’s plain 1108-150, which ships without a certificate at a lower price. Same base model, same build, same accuracy spec — the certificate is the only real difference, and it’s reflected entirely in the price gap, not in the tool’s precision. You’ll sometimes see articles online citing “digital caliper manufacturer guarantee: ±0.2mm” — that’s a manufacturer’s own general warranty figure, separate from the JIS-style MPE, and it can differ from a real unit’s actual MPE (roughly ±0.02-0.03mm here) by close to an order of magnitude. Be careful not to conflate terms like “JIS,” “standard,” and “certificate” with a manufacturer’s own independent warranty figure. The certificate is, at the end of the day, just a record of one specific unit’s actually-measured error — it’s not a magic wand that turns a tool into a higher-precision one than its non-certified sibling. That’s the core point of this article.
Accessories for keeping tabs on your own caliper without a certificate
Even without choosing a certified model, having a reference tool on hand lets you get a reasonable read on your current caliper’s condition yourself. If you have no obligation to submit a formal record, having just one of these items around can still make a real difference to your peace of mind.
Calibration gauge block
Keep a single gauge block of a known reference dimension on hand, and you can check the gap between the caliper’s displayed value and the reference dimension any time — at purchase, or periodically — just by clamping it. It won’t count as an official record like a certificate, but it’s plenty for a rough check of “is this significantly off or not.”
MenaOnce you have a reference on hand, it’s also handy for comparing against the next caliper you pick up.
Protective storage case
A caliper’s jaw tips are precision-finished, so if they knock against other tools in a toolbox, the measuring faces get damaged and the error drifts away from the value on the certificate. Many products ship with a simple case, but if you carry it around often, upgrading to a sturdier padded case is also a worthwhile way to preserve that certified error value for longer.
MenaNow let’s run through some frequently asked questions.
Frequently Asked Questions
Q. What actually is “instrument error”? What’s the standard’s official term for it?
A. What’s commonly called “instrument error” is simply the gap between the value a measuring tool shows and the true value. JIS B 7507 calls this “indication error,” and the accuracy value a manufacturer publishes is the upper limit allowed for that indication error — the “Maximum Permissible Error of Indication (MPE).”
Q. If I buy a caliper with a calibration certificate, does it get more accurate?
A. No. The certificate doesn’t improve the tool’s own accuracy — it’s a document recording the actually-measured error of that one specific unit. The design and build of the tool itself is usually no different from a no-name caliper in the same class.
Q. What’s actually written on a calibration certificate?
A. It lists the actual measured error at several points within the measuring range (for example 20mm, 50mm, 100mm, 150mm), the calibration’s own measurement uncertainty, the standard temperature, and information about the reference standard used. It isn’t a single “instrument error: X mm” summary — it’s a list of actual measured values at each measurement position.
Q. Is there a way to substitute for a calibration certificate at home or for DIY use?
A. Yes. If you have a gauge block or another calibrated caliper on hand, simply cross-checking against it to confirm there’s no major drift already counts as a self-check. For use cases with no obligation to submit an inspection record, this is often sufficient.
Q. Should I check the 2016 or 2022 edition of JIS B 7507?
A. It was revised into the 2022 edition as of May 20, 2022, which reorganized “error of partial measuring faces contact (EMPE)” and “scale shift error (SMPE)” into independent clauses. However, the categories of error themselves haven’t changed since the 2016 edition. When checking the latest product descriptions or materials, keep in mind which edition is being referenced.
Usage notes
The error value on a calibration certificate is a snapshot at that point in time. Drops, impacts, and wear on the jaws over time will produce a different error than the value at the time the certificate was issued. If you keep using the tool for a purpose that requires a formal record, don’t just rely on having a certificate — keep up periodic recalibration or self-checks. Also, a manufacturer’s own “warranty figure” and the JIS-style “Maximum Permissible Error (MPE)” are different things. If a listing’s number is ambiguous about which one it refers to, check whether the standard’s name (JIS B 7507) and edition year are explicitly stated.
MenaWhat “comes with calibration certificate” really means isn’t a magic boost to accuracy — it’s a record of one specific unit’s actually-measured error. If you don’t need that record, a no-name tool in the same class is usually plenty.
Summary
What’s commonly called “instrument error” is, in JIS B 7507’s official terminology, “indication error,” and the accuracy value a manufacturer publishes is its upper limit — the “Maximum Permissible Error of Indication (MPE).” Where MPE is a standard-defined upper limit — “up to this much is acceptable” — a calibration certificate is a document recording the actually-measured error of one specific unit; it doesn’t guarantee high accuracy. Even without a certificate, understanding what the value means, thinking in terms of an expiry (recalibration interval), and self-checking with a gauge block or another calibrated caliper can substitute for it in most use cases. Only choose a certified model if your work has an actual obligation to submit an inspection record.
Related reading
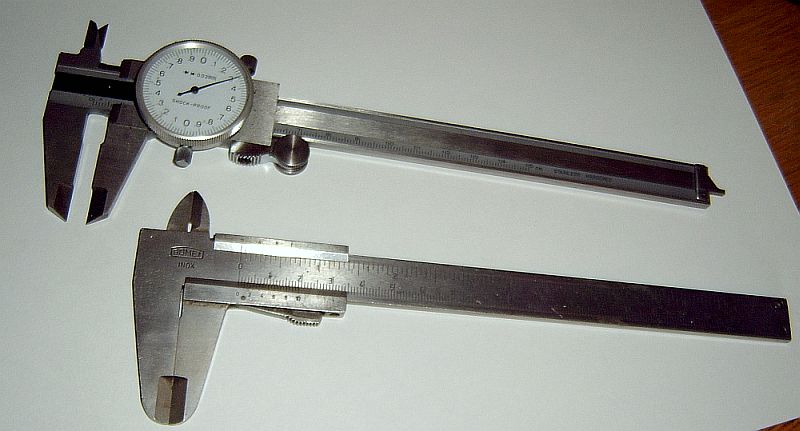
Featured image: K@rl (Karl Gruber), CC BY-SA 3.0, via Wikimedia Commons
